Institutional
Unified Campus of Bose Institute, Kolkata
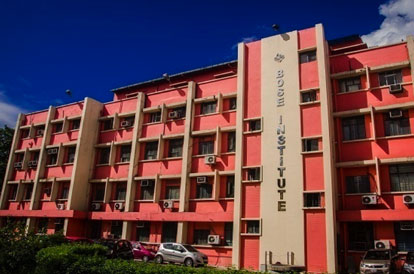
Project:
Unified Campus of Bose Institute is a very small campus, having a minimum of service lines to a single building. 3D BIM scope included the main institute building having basement, ground floor & 8 upper floors.
Scope of Work
Creation of 3D model and engineering coordination of institute building, having 2 basements, Ground Floor and 8 upper floors, having a covered area of around 4,30,000 sq.ft.
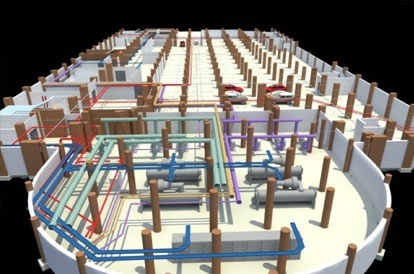
MEP Basement
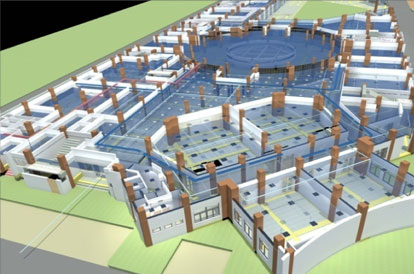
MEP First Floor
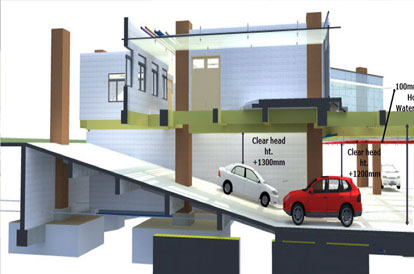
Section Thru Ramp
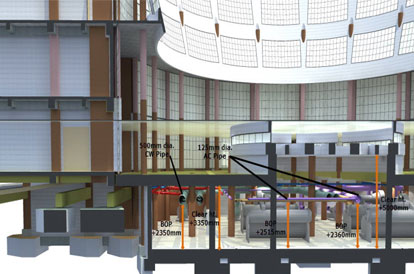
Section thru AC Plant Room
Section thru Workshop Area
IIT DELHI LT-LAB BLOCKS, CPWD
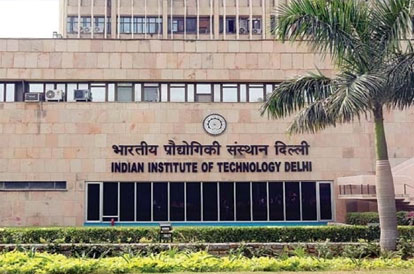
Project:
Creation of 3D model and engineering coordination of Construction of Lecture Theatre and Laboratory Complex of covered area of 5.11 lakh sqft, at IIT, New Delhi
Scope of Work:
- Create Virtual Building Model of Structure, Architecture & services
- Issue RFI & discrepancy Report
- Incorporate received information to create coordinated model
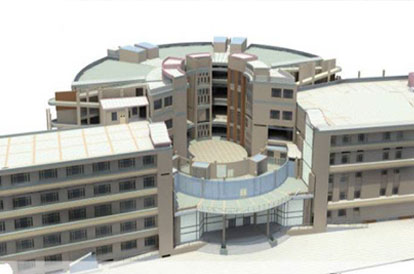
Building View
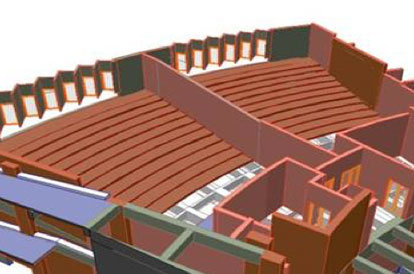
Architectural & Structural
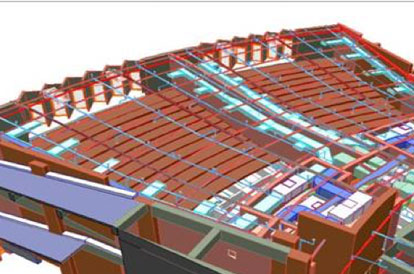
HVAC & Fire
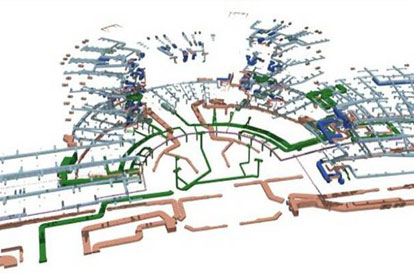
Complete HVAC Ducts in the Building
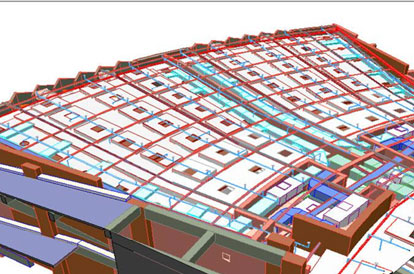
Combined MEP services
Parliament House Annexe
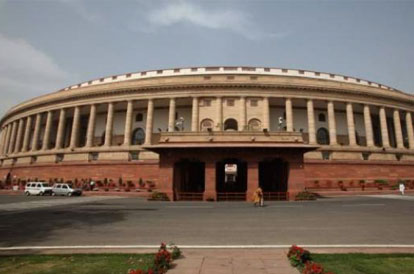
Project:
The Parliament House Annexe located within the premises of Parliament House, New Delhi, India. The facility is a Library Building comprises of Block-A & Block-B. BlockA consists of 2 Basements+ Ground Floor + 2 Floors+ Terrace and Block-B consists of 1 Basement+ Ground Floor+ 6 Floors+ Terrace.
Total built-up area of the facility is about of Block-A=38,024 Sqm & Block-B=18,240 Sq. m.
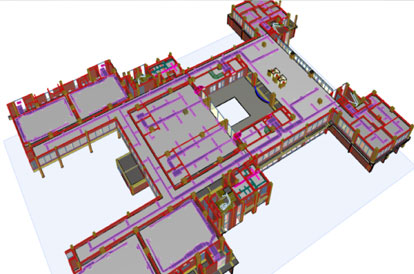
HVAC Services
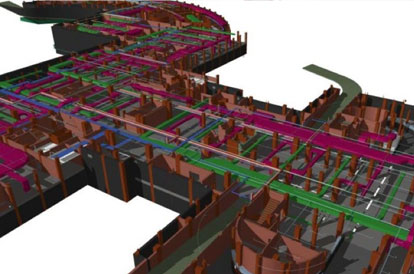
MEP Services
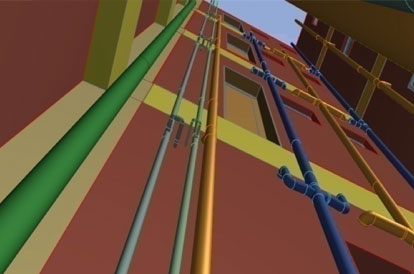
Drainage Services at External Shaft